
Primary on Main
Address
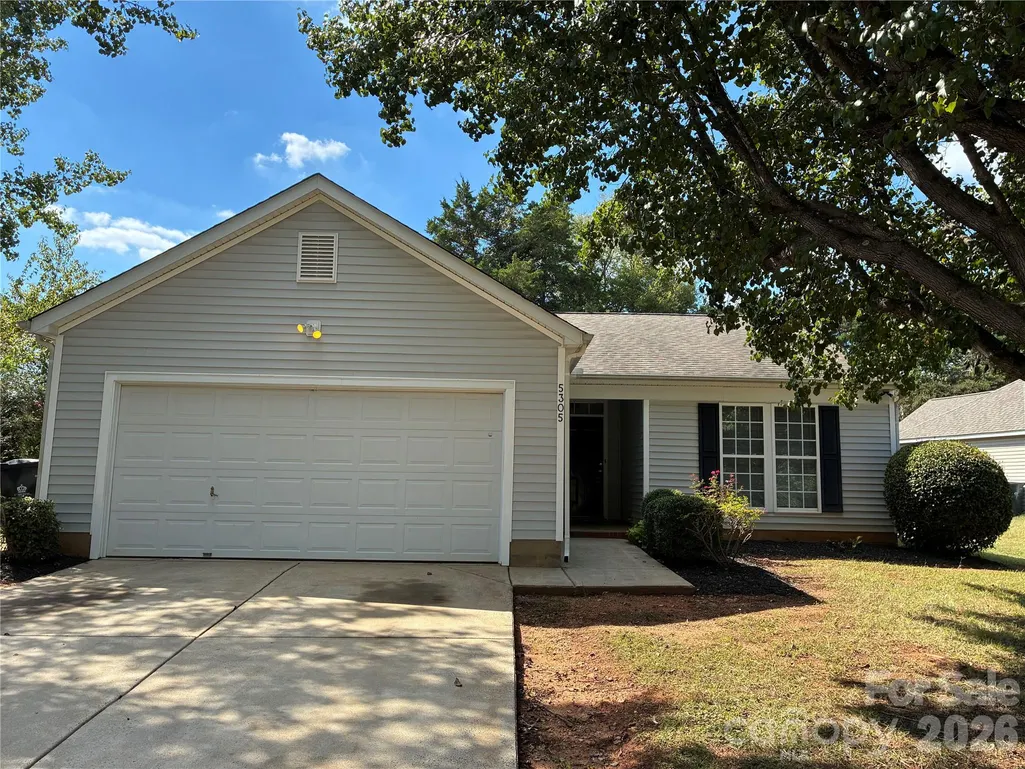
5305 Starflower Drive, Charlotte, NC
Price
$ 305,000
Property Attributes
- ID#4431245
- TypeSingle Family
- Listing Status Active
- CountyMECKLENBURG
- CityCharlotte
- AreaMecklenburg County
- NeighborhoodTurtle Rock
- Zip28215
- Style
- Year Built1999
- Price$ 305,000
- Bedrooms3
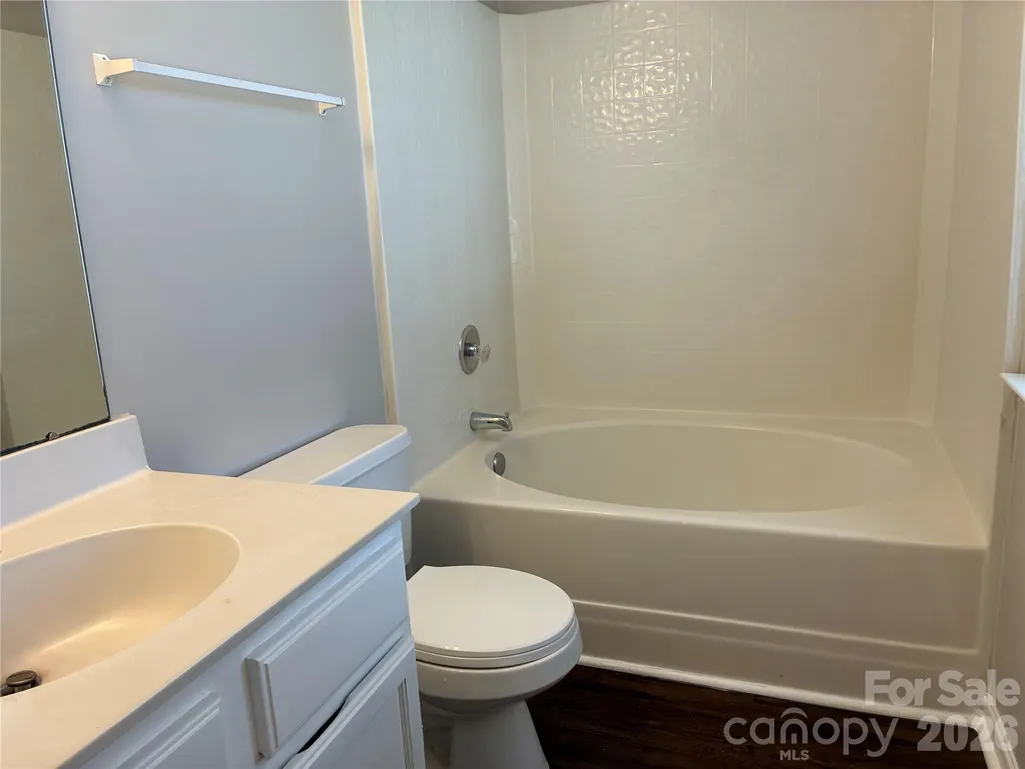
- Full Bathrooms2
- Half Bathrooms0
- Sqr Footage1249
- Lot Size0.26 Acres
Data Source:
Canopy MLS
Property Description
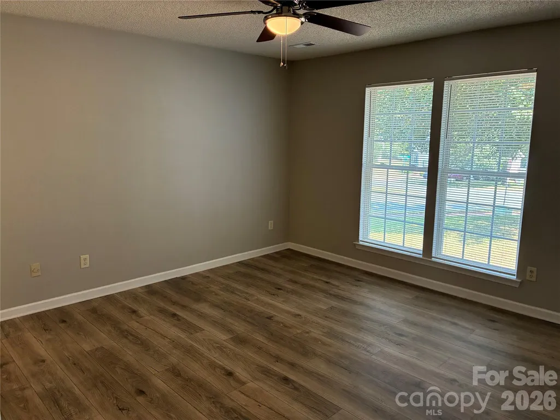
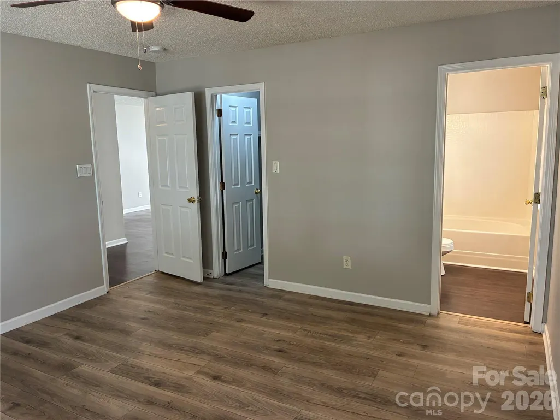
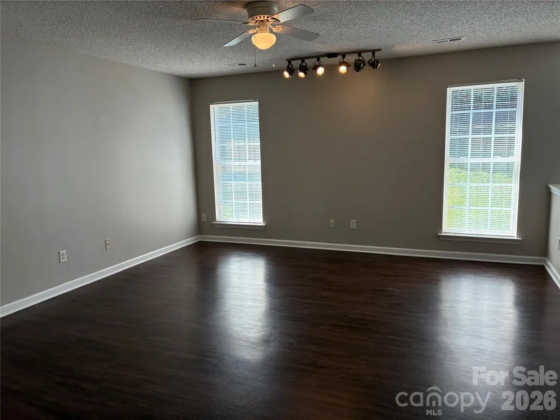
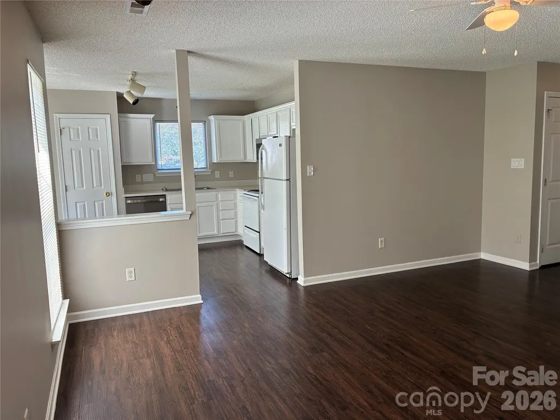
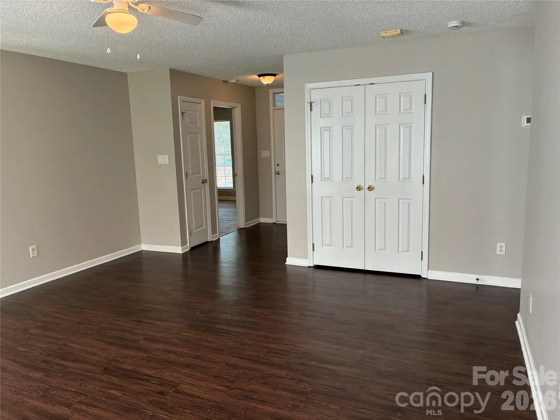
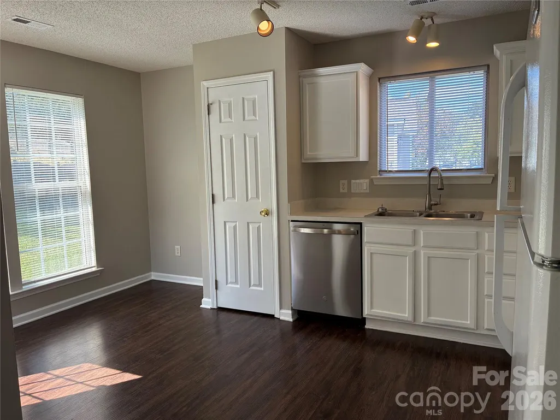
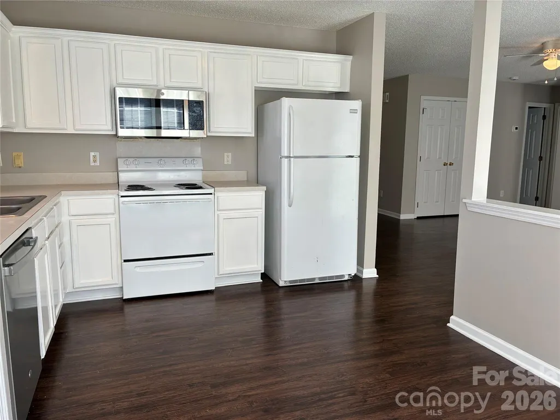
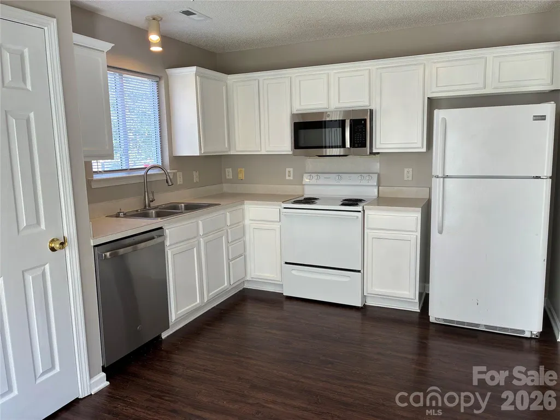
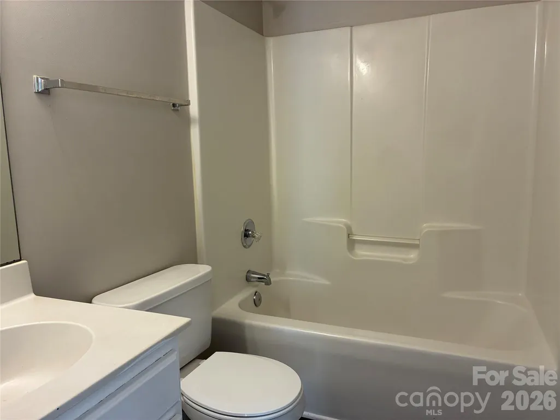
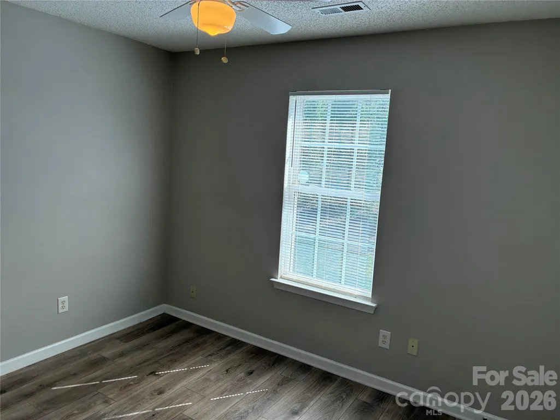
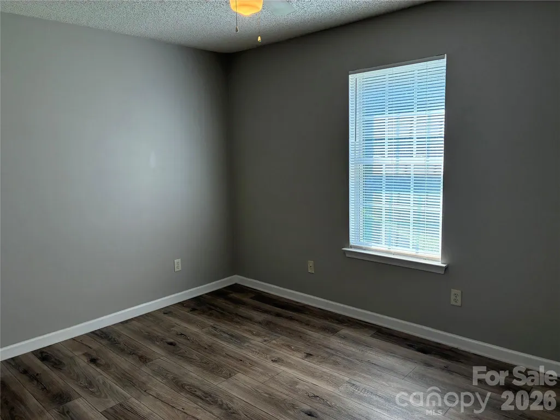
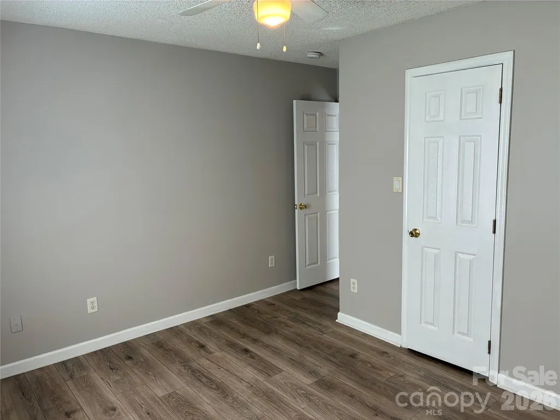
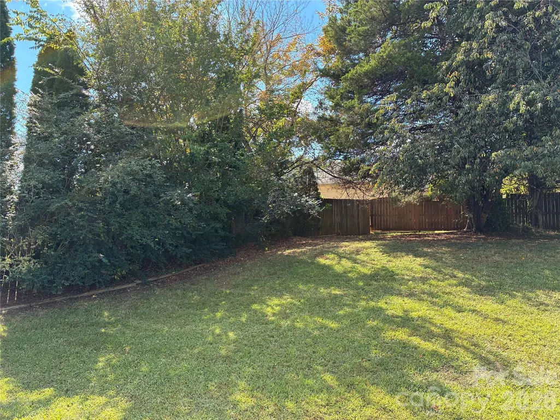
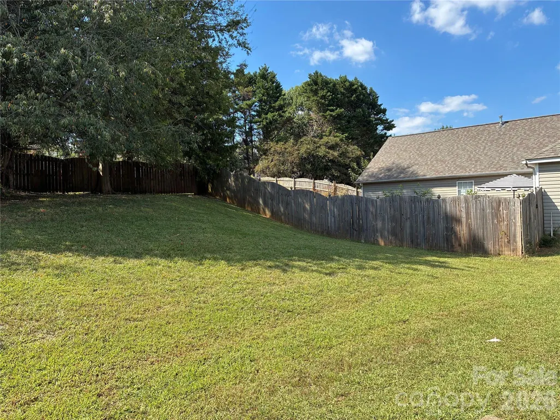
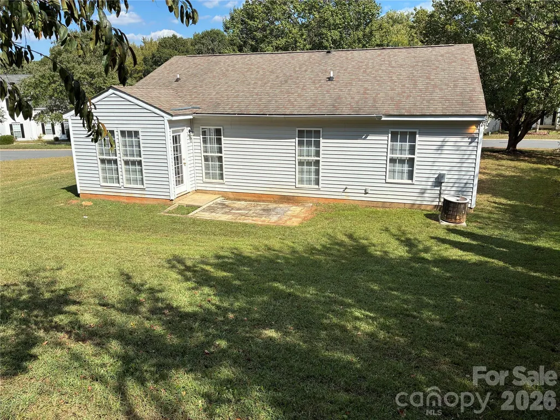
Welcome home to 5305 Starflower Drive - a charming 3 Bedroom, 2-bath ranch-style home in Charlotte! This inviting property offers a comfortable living space and a bright eat-in kitchen with natural light, making this home perfect for everyday living and entertainment. Step outside into your backyard oasis, featuring a large yard with plenty of room to relax, play, or entertain. An attached 2-car garage provides additional parking and storage, while the home's convenient location puts shopping, dining, and everyday necessities just minutes away. Come see all this home has to offer and make tit yours today!
| Elementary School | Middle School | High School |
|---|---|---|
| Unspecified Elementary School | Unspecified Middle School | Unspecified High School |
| Price History | |
|---|---|
| 10/3/2026 | Listed $305,000 |
General Features
| Living Area | 1249 |
|---|---|
| Sewer | Public Sewer |
| Heating | Forced Air |
| Cooling | Ceiling Fan(s),Central Air |
| Appliances | Dishwasher,Electric Range,Microwave,Refrigerator |
| HOA Fee | 112 |
| Garage Spaces | 2 |
| Construction Materials | Vinyl |
| Year Built | 1999 |
| Levels | One |
| Property Subtype | Single Family Residence |
| Parcel Number | 111-521-70 |
| Assoc Fee Paid Per | Quarterly |
| County | Mecklenburg |
| New Construction | No |
| Property Type | Residential |
| HOA | Yes |
| Subdivision Name | Turtle Rock |
| Garage Y/N | Yes |
| Full Baths | 2 |
| Directions | From I-485,take the exit for Harrisburg Rd and head west,turn left on Timbertop Ln,turn left on Sweet Plum Dr,turn right on Starflower Dr,home is on the right. |
| High School | Unspecified |
| City | Charlotte |
| Association Name | FirstService Residential |
| Senior Community Y/N | No |
| Lot Size Units | Acres |
| Carport Y/N | No |
| Elementary School | Unspecified |
| Middle/Junior High School | Unspecified |
| Additional Parcels Y/N | No |
| Standard Status | Active |
| CAR_HOASubjectTo | Required |
| Construction Type | Site Built |
| Tax Assessed Value | 294600 |
| Listing Terms | Cash,Conventional,FHA,VA Loan |
Interior Features
| Basement (Y/N) | No |
|---|---|
| Fireplace Y/N | No |
| Above Grade Finished Area | 1249 |
| Laundry Features | Electric Dryer Hookup,Inside,Laundry Room,Main Level,Washer Hookup |
| Total Bedrooms | 3 |
| Total Baths | 2 |
| SqFt Main | 1249 |
| Bedroom | 3 |
Exterior Features
| Parking Features | Attached Garage |
|---|---|
| Water Source | City |
| Lot Size Area | 0.26 |
| Foundation Details | Slab |
| Road Surface Type | Concrete,Paved |
| Road Responsibility | Publicly Maintained Road |
| Main Level Garage YN | Yes |
Amenities
- Foreclosure
- Views
- Short Sale
- New Construction
- Adult 55+
- Lease To Own
- No HOA Fees
- Furnished
- Primary On Main
- Air Conditioning
- Seller Finance
- Green
- Fixer Upper
- Horse
- Golf
- Fireplace
- Deck
- Garage
- Basement
- Pool
Property vs Single Family Average in 28215
Price
Year Built
Visits

